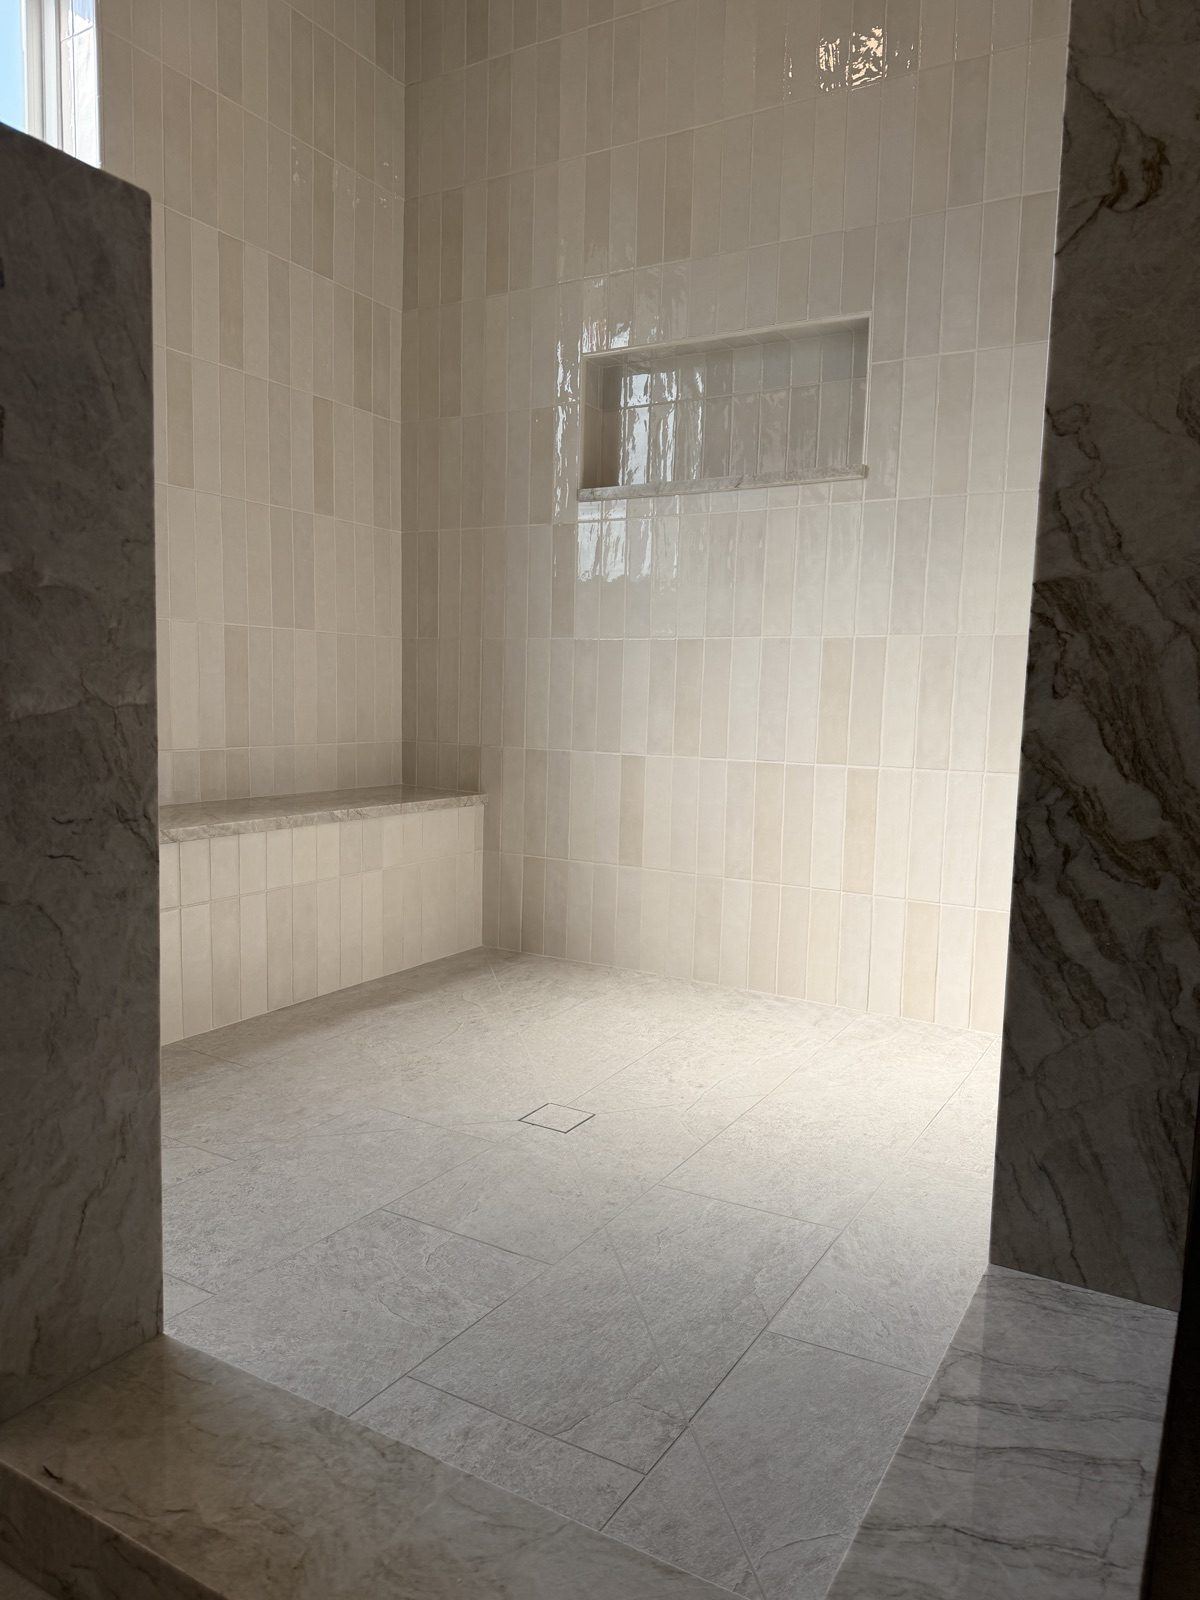
Shower niche, bench and curb: how each one is waterproofed
A niche, a bench and a curb are each waterproofed as part of the same floor-to-ceiling system as the walls around them, not as add-ons to it. The waterproofing is carried over every face of the shape, into every inside corner and around every outside edge, so the shape never becomes a break in the system.
A shower is waterproofed as one continuous surface. Anything that interrupts that surface has to be planned before the surface exists.
Why these three come up together
A flat shower wall is the simple part. It is one plane, it gets covered, and the corners where it meets the next wall get sealed.
The three shapes people ask for are not planes.
A niche is a hole in the wall. It turns one flat surface into five: a back, two sides, a top, and a sill at the bottom. It also creates an outside edge all the way around the opening.
A bench is a box sitting on the floor of the shower, tied into two walls and the pan. Its top is a surface that water lands on and sits on.
A curb is a low wall that takes water from the inside, and meets the bathroom floor on the outside. Water runs at it from one side, and it has to stay dry on the other.
Each one adds corners. Corners are where a waterproofing system is either continuous or it isn't.
The part that is the same for all three
Before any of it, the surfaces are made flat, plumb and square. Tile can only be as straight as what it is sitting on, and the same goes for the waterproofing: it needs a sound, even surface to bond to.
Then the walls get a full waterproofing system, floor to ceiling, not just a coat of something on the surface. The shower pan is sloped so water moves to the drain and nowhere else.
A niche, a bench and a curb are all built before that system goes on. They are framed as part of the structure, then covered with everything else. None of them is cut into a finished wall or set on top of a finished floor.
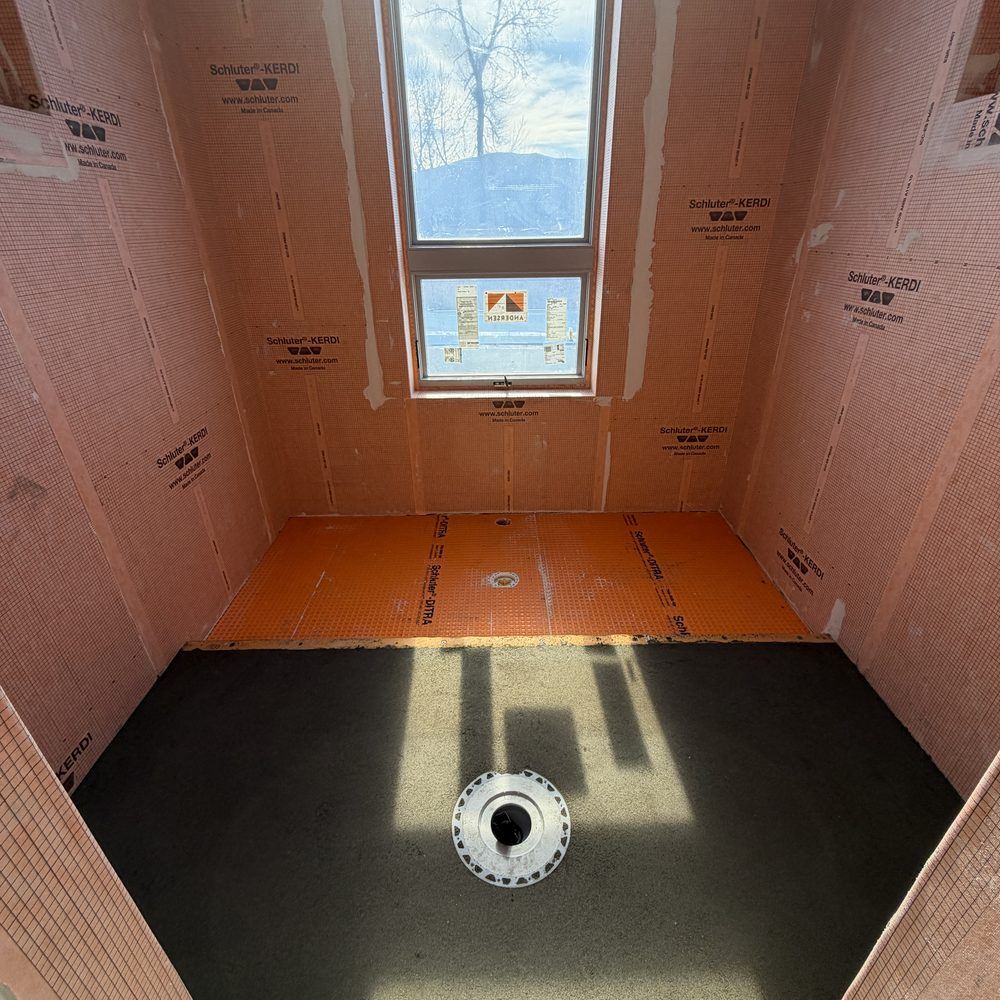
*A shower before any tile: waterproofing board on every wall, the seams sealed, and a sloped pan with the drain set. Timeless Creations job-site photo.*
The niche
A niche is framed into the wall while the wall is still open, which is the only time it can be done properly. It has to land between the studs and miss whatever plumbing and framing are already in that wall, so where it can go is decided early.
Once it is framed, the waterproofing is carried over all five inside faces and around the opening onto the wall, and the corners are treated so the inside of the niche is continuous with the wall it sits in.
The sill at the bottom is set with a slight slope back into the shower, so water runs out of the niche instead of standing in it. Most often the sill is a single solid piece cut to fit, so the surface that collects water has no grout joint running across it.
The other decision is where it lands in the tile. Layouts are planned in advance, so the niche opening lines up with the tile around it rather than cutting through it. A niche can also be built with a shelf across the middle, and with dimmable niche lighting if you want it.
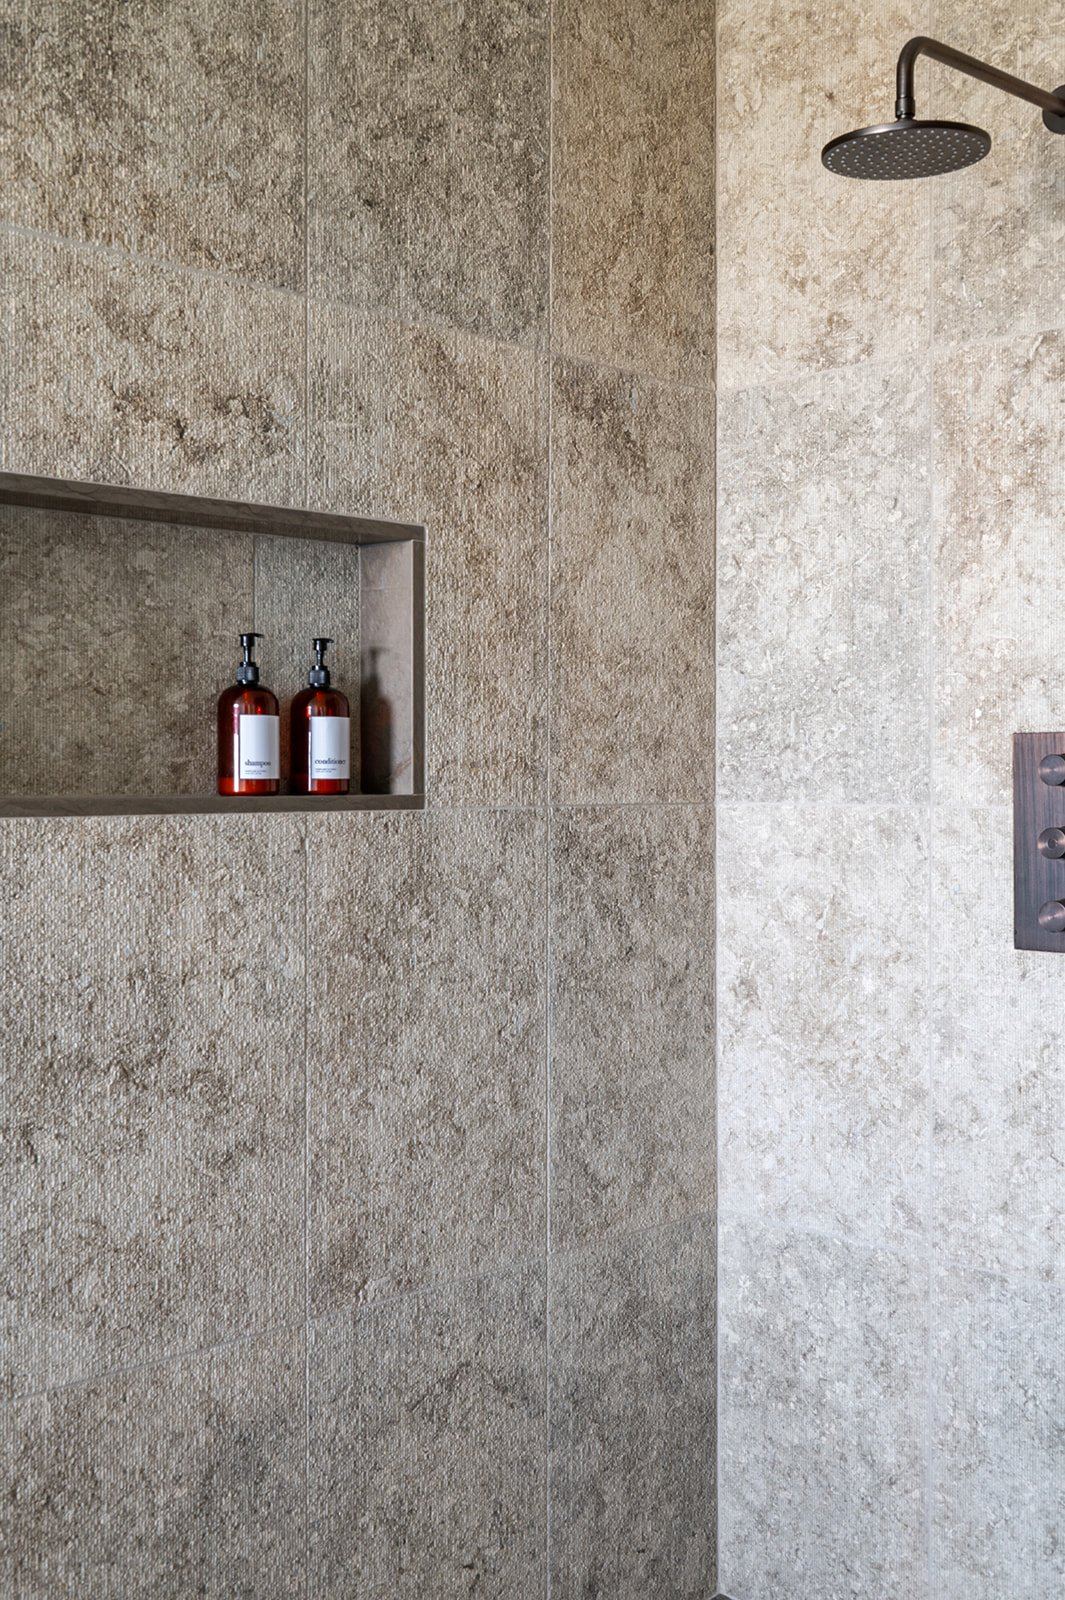
*A niche set into the shower wall, with a solid sill across the bottom and the wall tile carried inside it. Built for Greyhouse Design Co. Photo by Sophia Wikoff.*
The bench
A bench is built solid and tied into the walls and the pan around it. It is not a frame set on a finished floor.
The top is pitched very slightly toward the shower floor, so water sheds off it rather than sitting on it. Then the waterproofing wraps the whole bench, top, face and returns, and ties into the wall system above it and the pan below it. The bench and the shower it sits in are one waterproofed surface.
A stone bench top is the common finish, for the same reason as the niche sill: one solid piece, cut to fit, with no joint across the surface that holds water. Tile works too, wrapped over the front edge.
Size gets settled before the pan is built, because the bench takes up part of the floor the pan slopes across.
The curb
A curb is the one that takes water on both faces for different reasons: shower water on the inside, and everyday bathroom traffic on the outside.
It gets fully wrapped. The waterproofing goes over the inside face, across the top, and down the outside face, and ties into the pan on one side and the wall system at each end.
On the tile, a fully wrapped curb means the tile carries over the top and down the outside, mitered at the corners so there is no exposed edge. The other finish is a solid cap: one piece across the top, which is also what a pony wall beside a shower usually gets.
If you don't want a step at all, a curbless shower is the alternative. There is no curb to wrap; instead the slope that keeps water inside is built into the pan, and whether it will work depends on the floor framing. We check that when we walk the project.
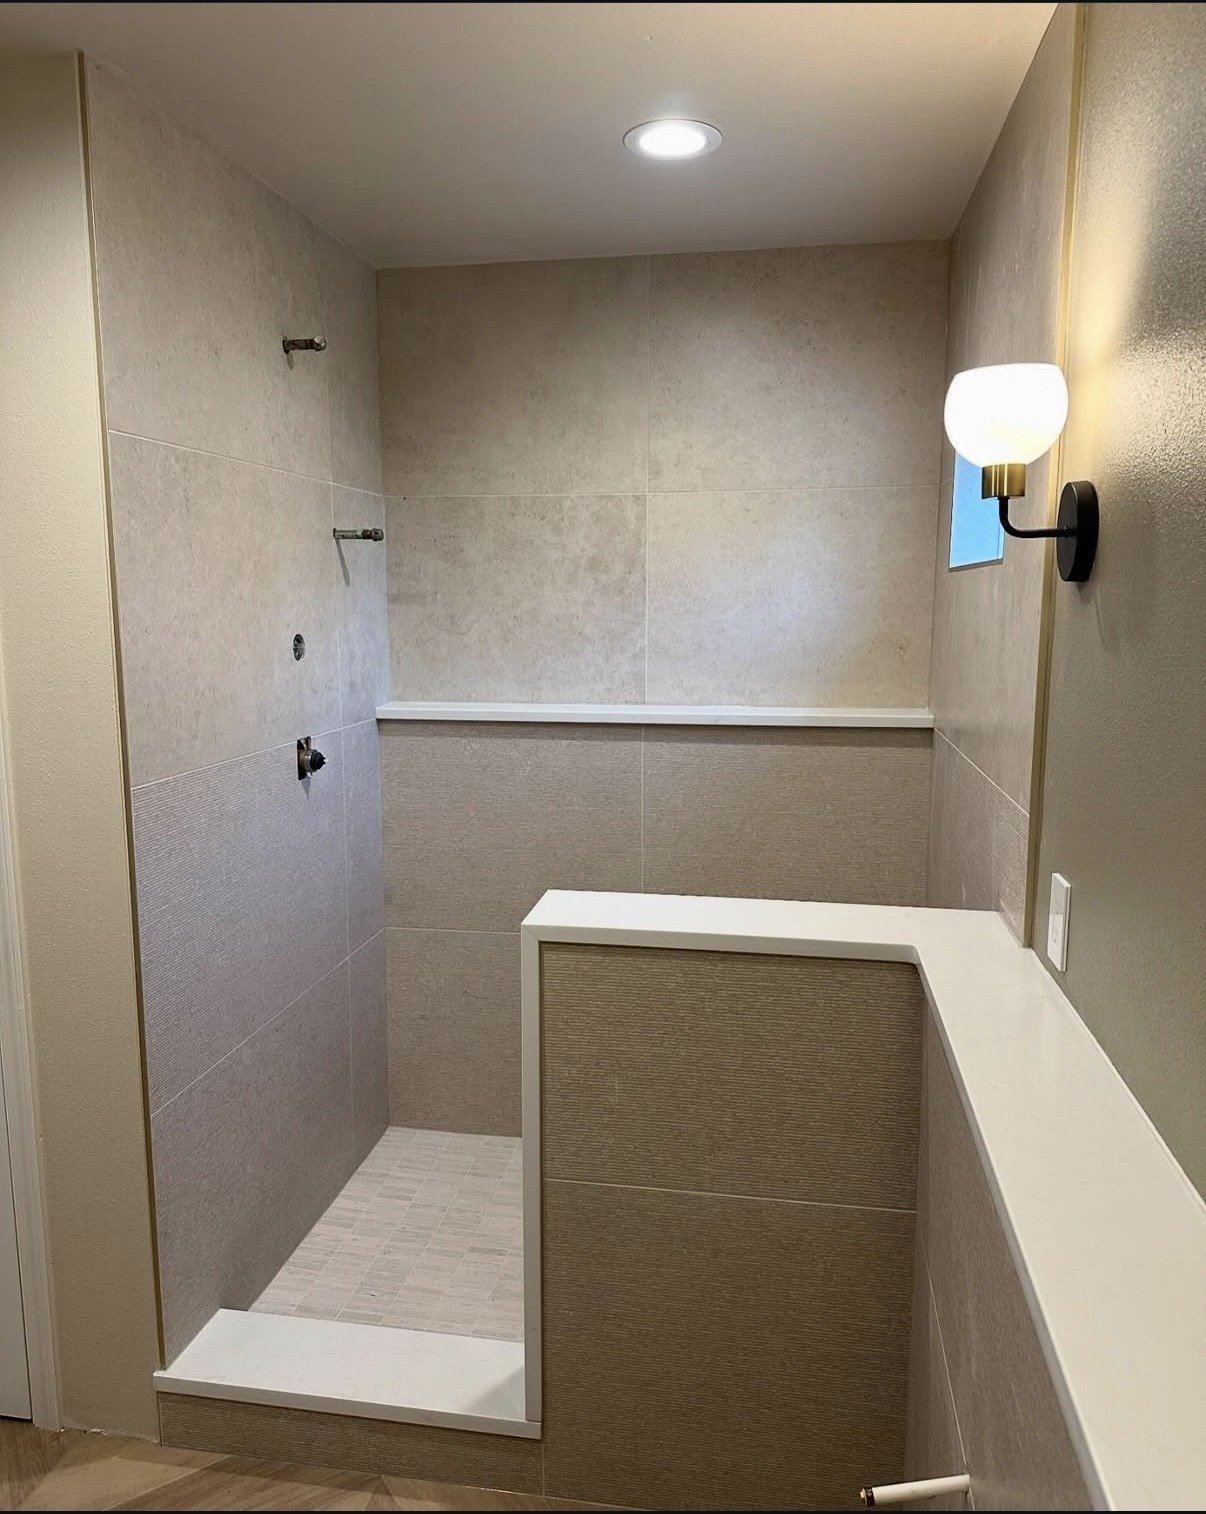
*A pony wall and a curb at the front of a shower, both tiled and finished with a solid cap, photographed before the shower glass went in. Timeless Creations project.*
What this means when you're planning
Every one of these is a decision made before the walls close up, not after the tile is picked. A niche has to miss the plumbing. A bench changes the pan. A curb decides how the shower meets the rest of the floor.
They also each move the number. Glass, bench, niche and a linear drain all add to a shower, and we put every line in writing so you can see what is behind the price.
The waterproofing may disappear behind the tile, but the feel of a perfect installation never does. It is the reason a shower still drains and still looks right years after handoff.
Questions people ask
Does a shower niche make a shower more likely to leak?
Not when it is built as part of the waterproofing system. The niche is framed in while the wall is open, then the waterproofing is carried over the back, the sides, the top and the sill, and the corners are sealed. The question worth asking is not whether you can have a niche, but when it was framed. One cut into a finished wall is a different job from one planned before the walls closed up.
Can a bench be added to an existing shower?
Not to a finished one. A bench ties into the pan and the walls and gets waterproofed with everything else, so it goes in while the shower is open. Adding one to a shower that is already tiled means taking the shower apart first, which in most cases means building it again.
Do I need a curb, or can the shower be curbless?
Both work. A curb holds water inside the shower with a low step, and a curbless shower has no step at all, with the slope that keeps water in built inside the pan. Curbless depends on the floor framing, so we check that when we walk the project.
What goes on top of a bench or a niche sill?
Most often a single solid piece cut to fit, so the surface that holds water has no grout joint running across it. Tile works too, wrapped over the edge and mitered at the corners. Either way, it sits on a surface that was waterproofed first.
Thinking about a shower with a bench or a niche?
Tell us what you have in mind and we'll walk the project with you. See the full picture on our custom showers page, call (208) 306-4004, or send a few details through the quote form.
Every project is covered by our 2-year workmanship warranty, and enrolled in manufacturer lifetime warranties where applicable.
*Header photo: a cream ceramic subway tile shower, stacked vertically, with a stone bench, a niche shelf, an envelope-cut pan and a fully wrapped curb, taken just before the shower glass went in. Built for Greyhouse Design Co.*


