Shower glass: when it goes in and what the tile has to be ready for
Shower glass goes in last, after the tile is installed and grouted, because it is measured off the finished tile and built to fit that exact opening. For it to sit right, the tile has to be ready for it: walls flat, plumb and square, a level curb or pony wall with a solid cap, and the hardware planned before the waterproofing goes on.
Most people think of the glass as the thing that happens after the shower is done. It is closer to the truth to say the shower is built for the glass from the first day.
Why the glass goes in last
Custom shower glass is not a stock door. It is cut to the opening it will fill: the width at the curb, the height of the panel, the corner where two pieces meet. Those numbers can only be taken off the finished tile. Measure before the tile is in and you are guessing at the thickness of the tile, the thin-set behind it, and where the grout lines fall.
So the order is set. The pan is sloped by hand. The waterproofing goes on, floor to ceiling. The tile is installed and grouted. Then the glass is measured, built to those numbers, and installed as the finishing step.
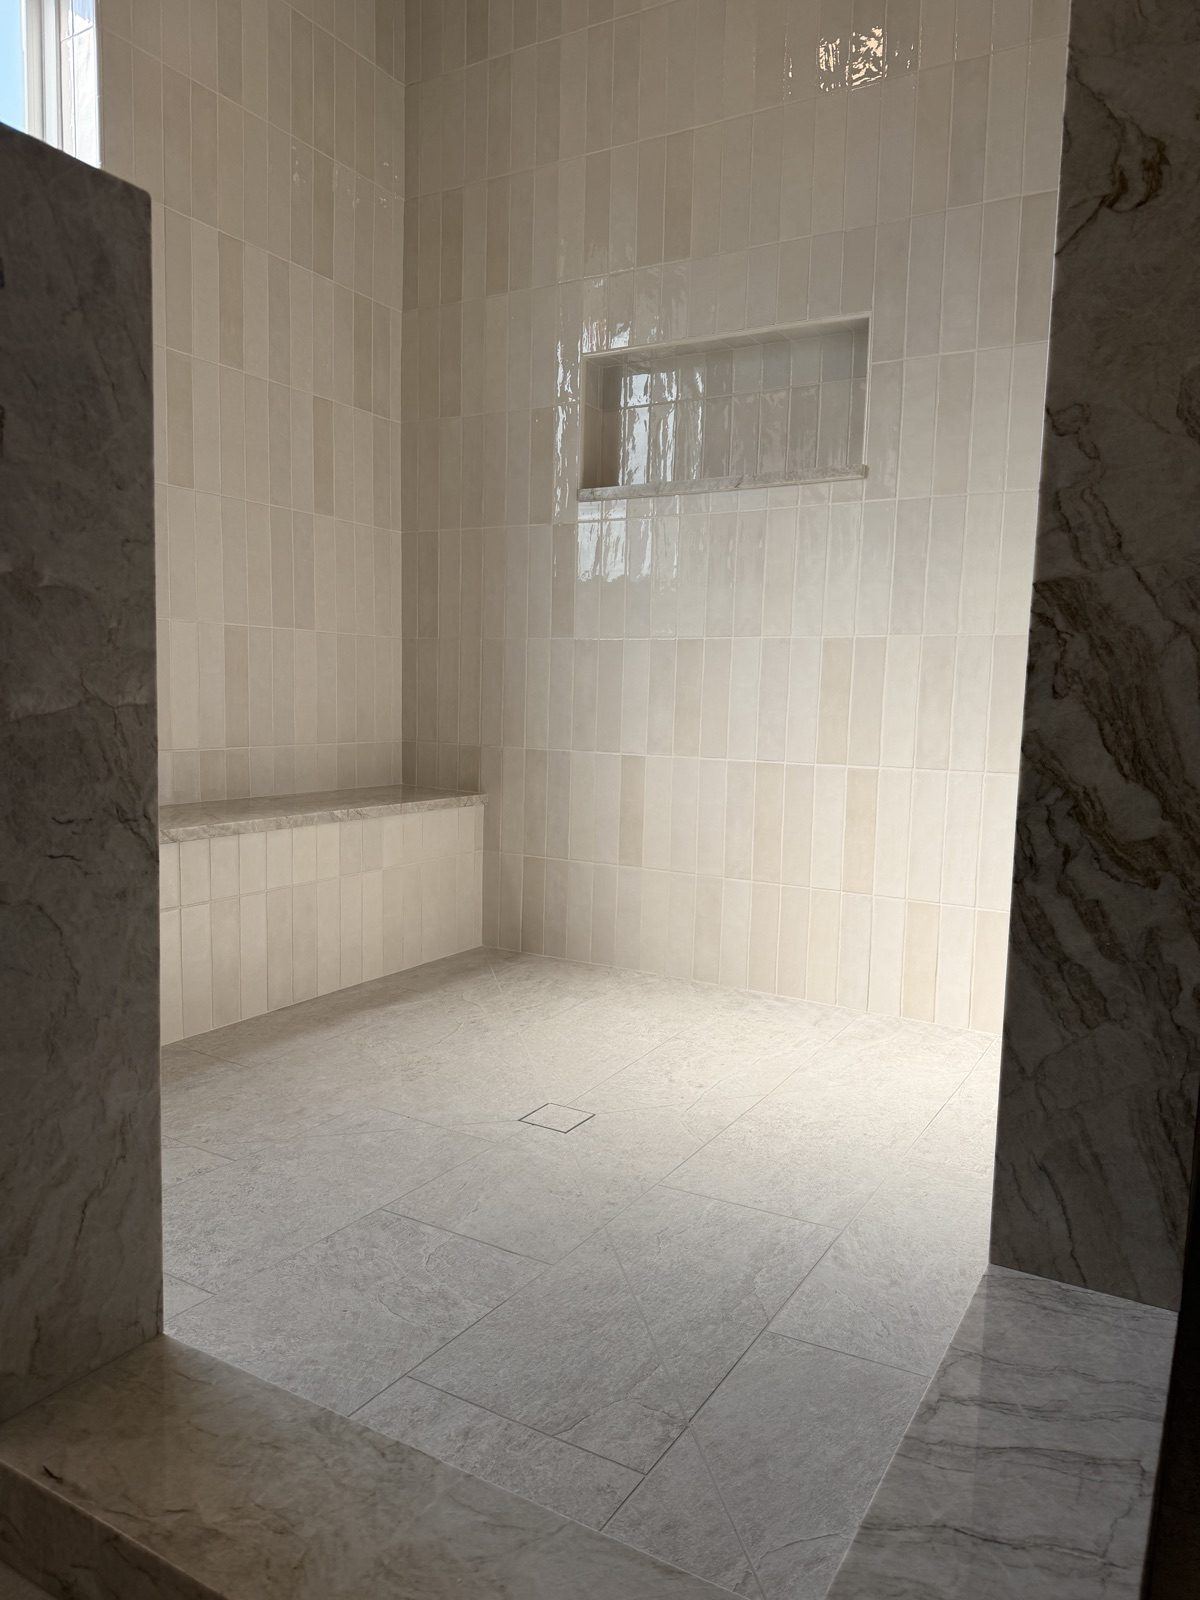
*A shower finished and waiting for its glass: ceramic subway tile stacked vertically, a stone bench, a niche shelf, and a fully wrapped curb. The glass is measured off a shower at this stage. Built for Greyhouse Design Co.*
What "ready for glass" means
A frameless panel is a thick, heavy sheet of glass with no frame around it. There is nothing to hide a gap. Whatever it lands against, it shows. That is why the prep behind the tile matters as much to the glass as it does to the tile.
The walls are plumb
A glass panel is cut with straight edges. If the wall it meets leans even a little, the gap between the glass and the tile opens up from top to bottom, and a door hung on that wall will not swing evenly or close clean.
We make every wall flat, plumb and square before the waterproofing goes on. Tile can only be as straight as what it is sitting on, and the glass can only be as tight as the tile.
The curb or pony wall is level and solid
Most glass stands on a curb or a pony wall. The curb is fully wrapped in tile or finished with a solid cap, and it has to be level along its whole length, because the panel rests on it. A pony wall with a solid cap gives the glass a wide, flat base and a clean line to land on.
A curb that rolls or dips leaves a gap under the glass. That gap is where water goes.
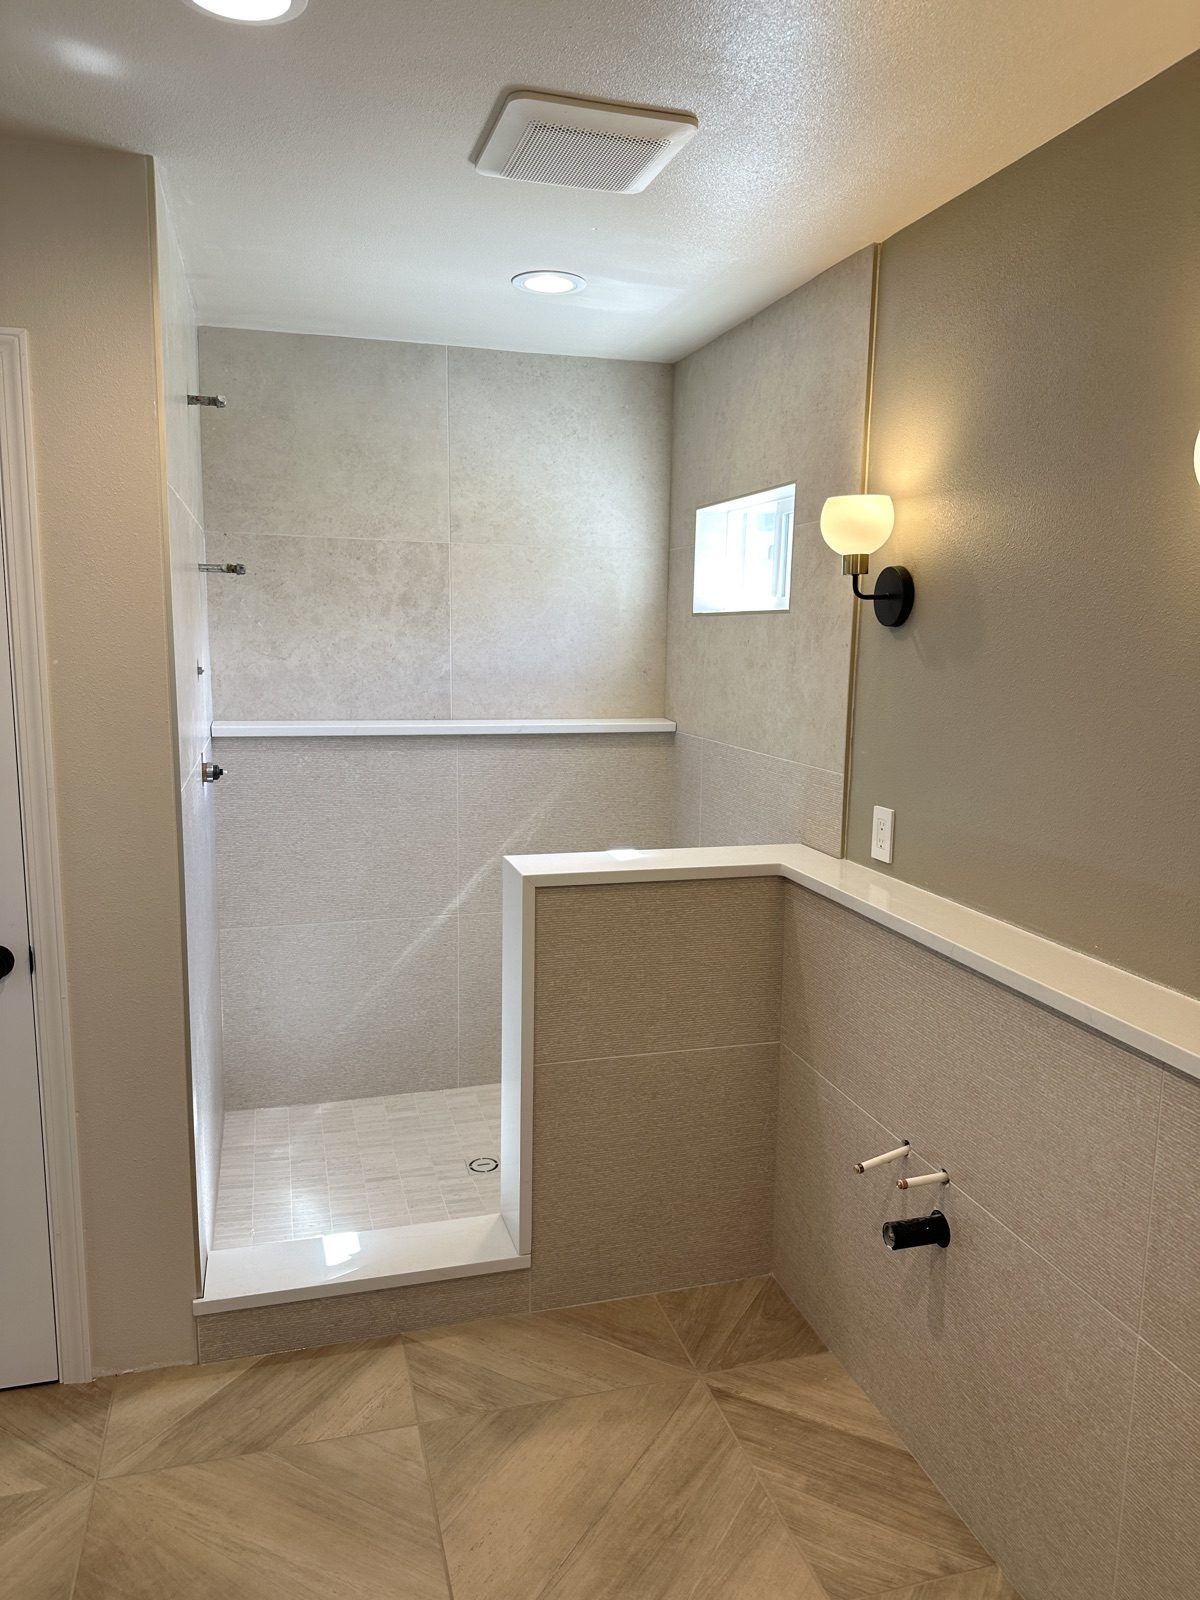
*A pony wall and a curb, both finished with a solid cap, in a large-format porcelain shower. The glass will stand on the cap, so the cap is set level before the glass is measured. Timeless Creations project.*
The layout accounts for the glass
Layout is planned in advance, before the first cut. Part of that plan is where the glass lands: the hinge side, the fixed panel, the edge of the door. When the glass line is planned with the tile, the edge of the panel falls where it looks like it belongs, instead of cutting across the pattern wherever the measurements happen to put it.
The holes are planned and sealed
Hinges and clips go through the tile and into what is behind it. Each of those openings is planned before the waterproofing goes on and sealed when the hardware goes in, so the glass is held by something solid and the waterproofing stays continuous.
A hole drilled into a finished wall with no plan behind it is the same problem as a niche cut in after the fact. It is a hole in the system.
Curbless showers, and showers with no glass at all
A curbless shower has no curb for the glass to stand on, so the panel stands on the floor tile and is held at the wall. The floor slopes inside the pan so the whole bathroom floor runs flat into the shower, and the glass line is part of that plan from the start.
Not every shower gets glass. A walk-in shower with a long entry wall, or a roll-in shower built for a wheelchair, can work with none. Whether yours needs it, and how much, is part of the first conversation.
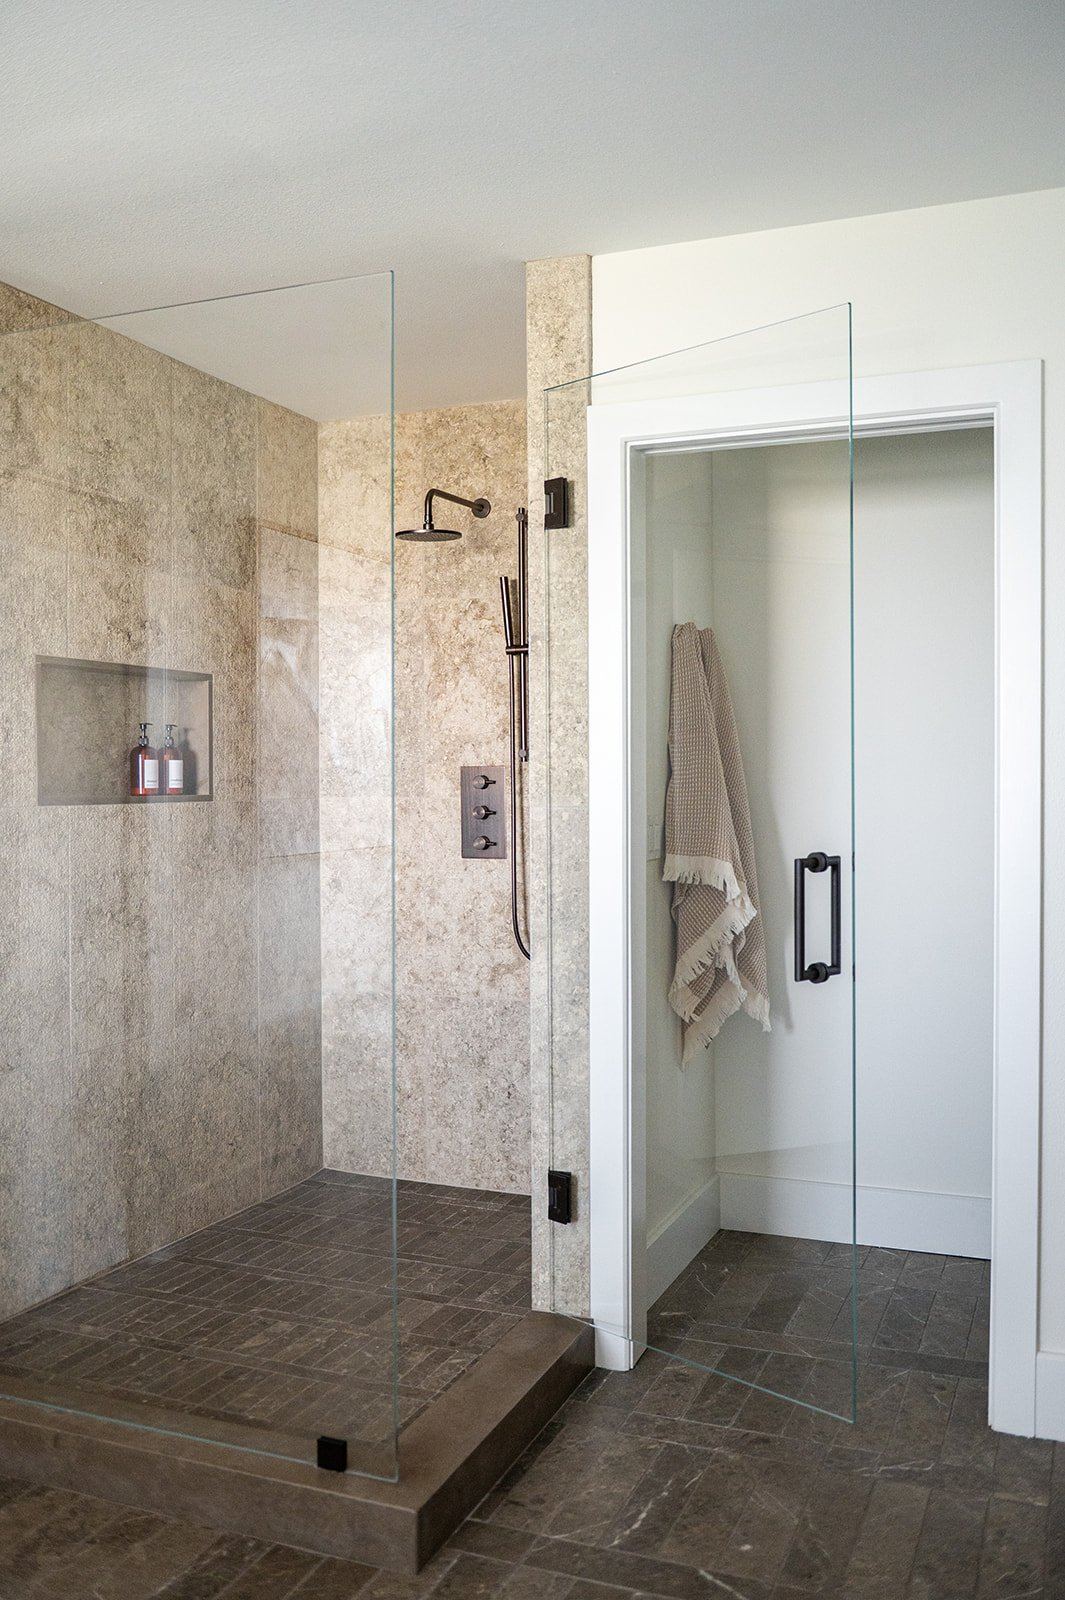
*The finished version: a fixed panel and a door, standing on a raised curb and hinged off a plumb wall. Built for Greyhouse Design Co. Photo by Sophia Wikoff.*
What the glass does to the number
Glass is one of the things that moves the number, along with a bench, a niche, and a linear drain. We walk the project first, then put every line in writing, so the glass is on the proposal as its own line and you can see what is behind the number.
What to ask before you sign
You do not have to know how shower glass is hung to protect yourself from a bad job. Ask the installer:
- When is the glass measured, and off what?
- How are the walls made plumb before the tile goes on?
- What does the glass stand on, and how is it kept level?
- Who seals the holes for the hinges and clips?
If the answer to the first one is "before the tile," keep asking.
Questions people ask
When does the shower glass get installed?
Last. The glass is measured after the tile is installed and grouted, built to those measurements, and installed as the finishing step. Measuring before the tile is in means guessing at the finished opening.
Do you do the shower glass, or do I find my own?
We do. Custom shower glass is part of how we build a shower. It is measured after the tile is in and installed last, so the glass and the tile are planned together from the start.
Can shower glass be installed on a pony wall?
Yes. A pony wall finished with a solid cap gives the glass a wide, flat, level base, the same job a curb does. The wall and its cap are built and tiled before the glass is measured.
Why doesn't my shower door close evenly?
Most often the wall it hangs on is not plumb, or the curb it closes against is not level. Frameless glass has no frame to hide either one, so the gap shows. It is a prep problem, and it is fixed before the tile goes on, not after.
Thinking about a shower with glass to finish?
Tell us about the shower you have in mind and we'll walk the project with you. See our custom showers page, call (208) 306-4004, or send a few details through the quote form.
Every project is covered by our 2-year workmanship warranty, and enrolled in manufacturer lifetime warranties where applicable.
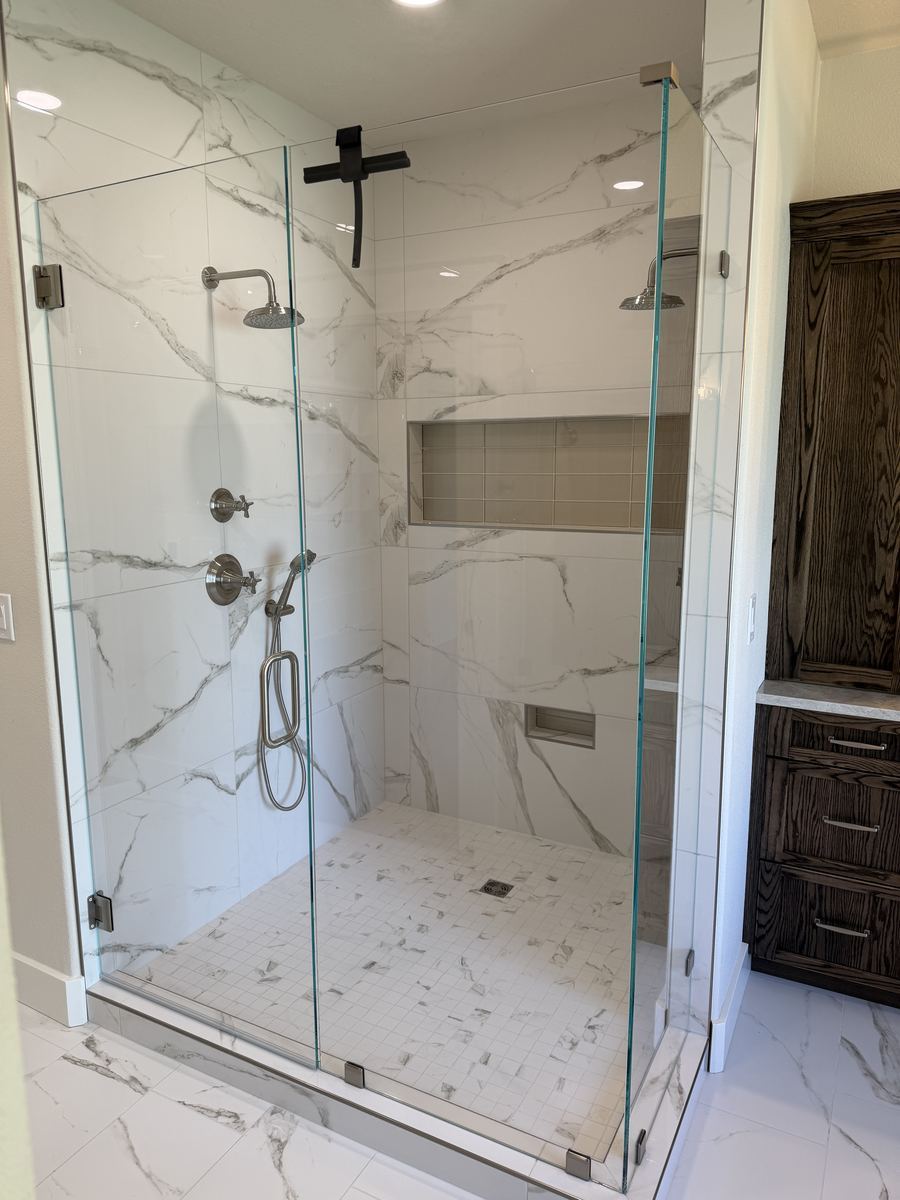
*Header photo: a large-format marble-look porcelain shower with a tiled niche, a mosaic floor, and frameless glass with a hinged door. Built for Avision Windows and Doors.*


