Curbless shower conversion: what has to happen under the floor
A curbless shower has no step. The floor slopes inside the pan so the whole bathroom floor runs flat into the shower, which means the slope has to be built below the level of the bathroom floor, not on top of it.
That is the part a finished photo never shows, and it decides whether the shower drains the way it should for years or sends water across the bathroom floor.
Why the curb was there
A curb does one job well. It holds the water in.
It also does a quieter job. A shower pan slopes down from its edges to the drain, and in a standard shower those edges start above the bathroom floor. The curb covers the step.
Take the curb away and both jobs still have to be done. Something has to keep water heading to the drain instead of out the door, and the slope still needs its height. The only place left to find that height is below the floor.
Where the slope goes
A sloped pan needs fall. The common standard is about a quarter inch of drop for every foot of floor. A shower that is four feet from the far wall to the drain needs about an inch of drop.
In a curbed shower, that inch sits above the bathroom floor. In a curbless shower, the high edge of the pan has to meet the bathroom floor, so the drain ends up about an inch below it.
In a house that is already built, that inch has to come from somewhere. In general, there are two ways to find it.
- Lower the shower floor. The subfloor inside the shower is dropped so the pan can slope down from floor level. In a remodel, this is the usual route, and it depends entirely on how the floor is framed.
- Raise the floor around it. The bathroom floor outside the shower is built up so the pan can slope away from it. This fits when the whole floor is being redone anyway.
Which one fits your house is a framing question. We check the framing when we walk the project.
What the framing has to allow
Lowering a floor is structural work. How much room there is, and what can be cut, depends on the joists under the shower, which way they run, and what else is in that space.
A concrete slab is a different problem. There is no space between joists to drop into, so the slope has to be cut into the slab or the floor around the shower has to come up.
None of this is visible from the bathroom. It is why the honest answer to "can I have a curbless shower" is usually yes, but not always, and why it comes after someone has looked at the floor.
If we open a wall or a floor and find a surprise, you'll know about it, with a price, before anyone touches it.
The pan is still a pan
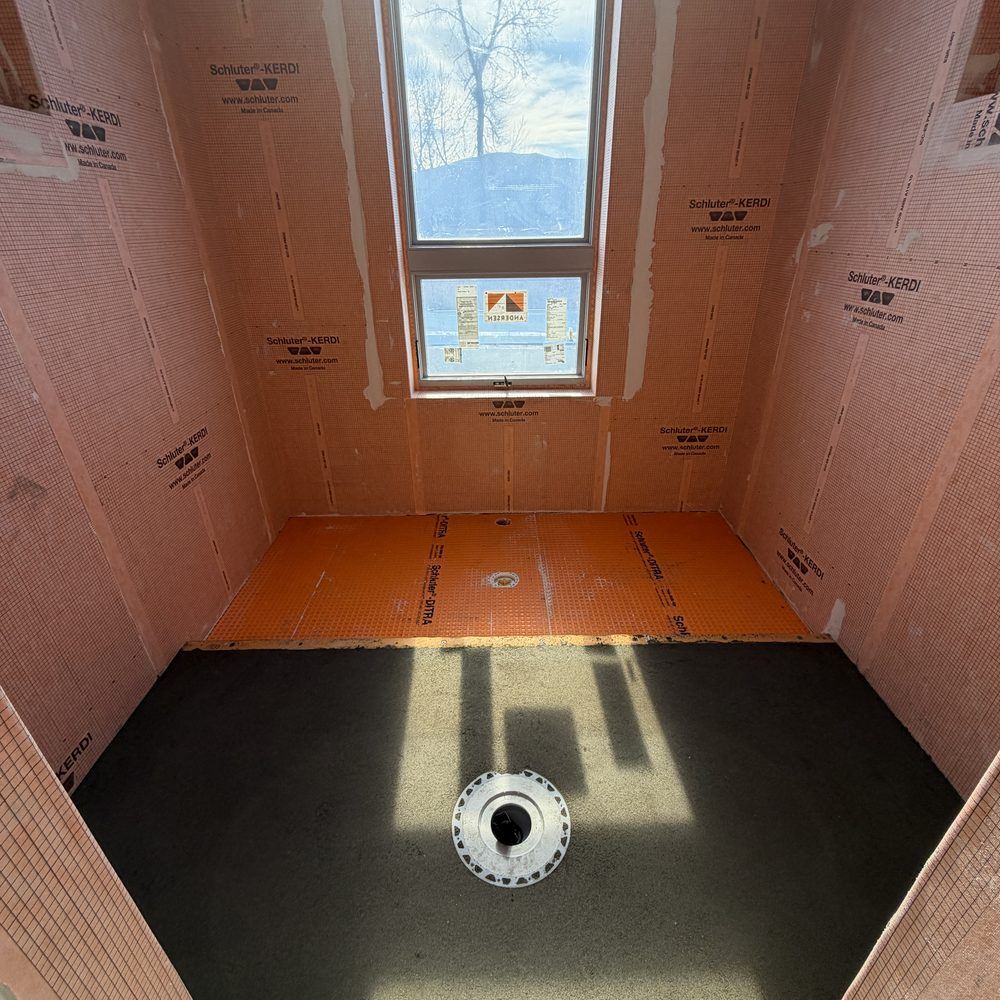
Once the height is there, the pan itself is built the same way as every shower we do. Most often our shower pans are made with sloped concrete, built by hand, so water moves to the drain and nowhere else.
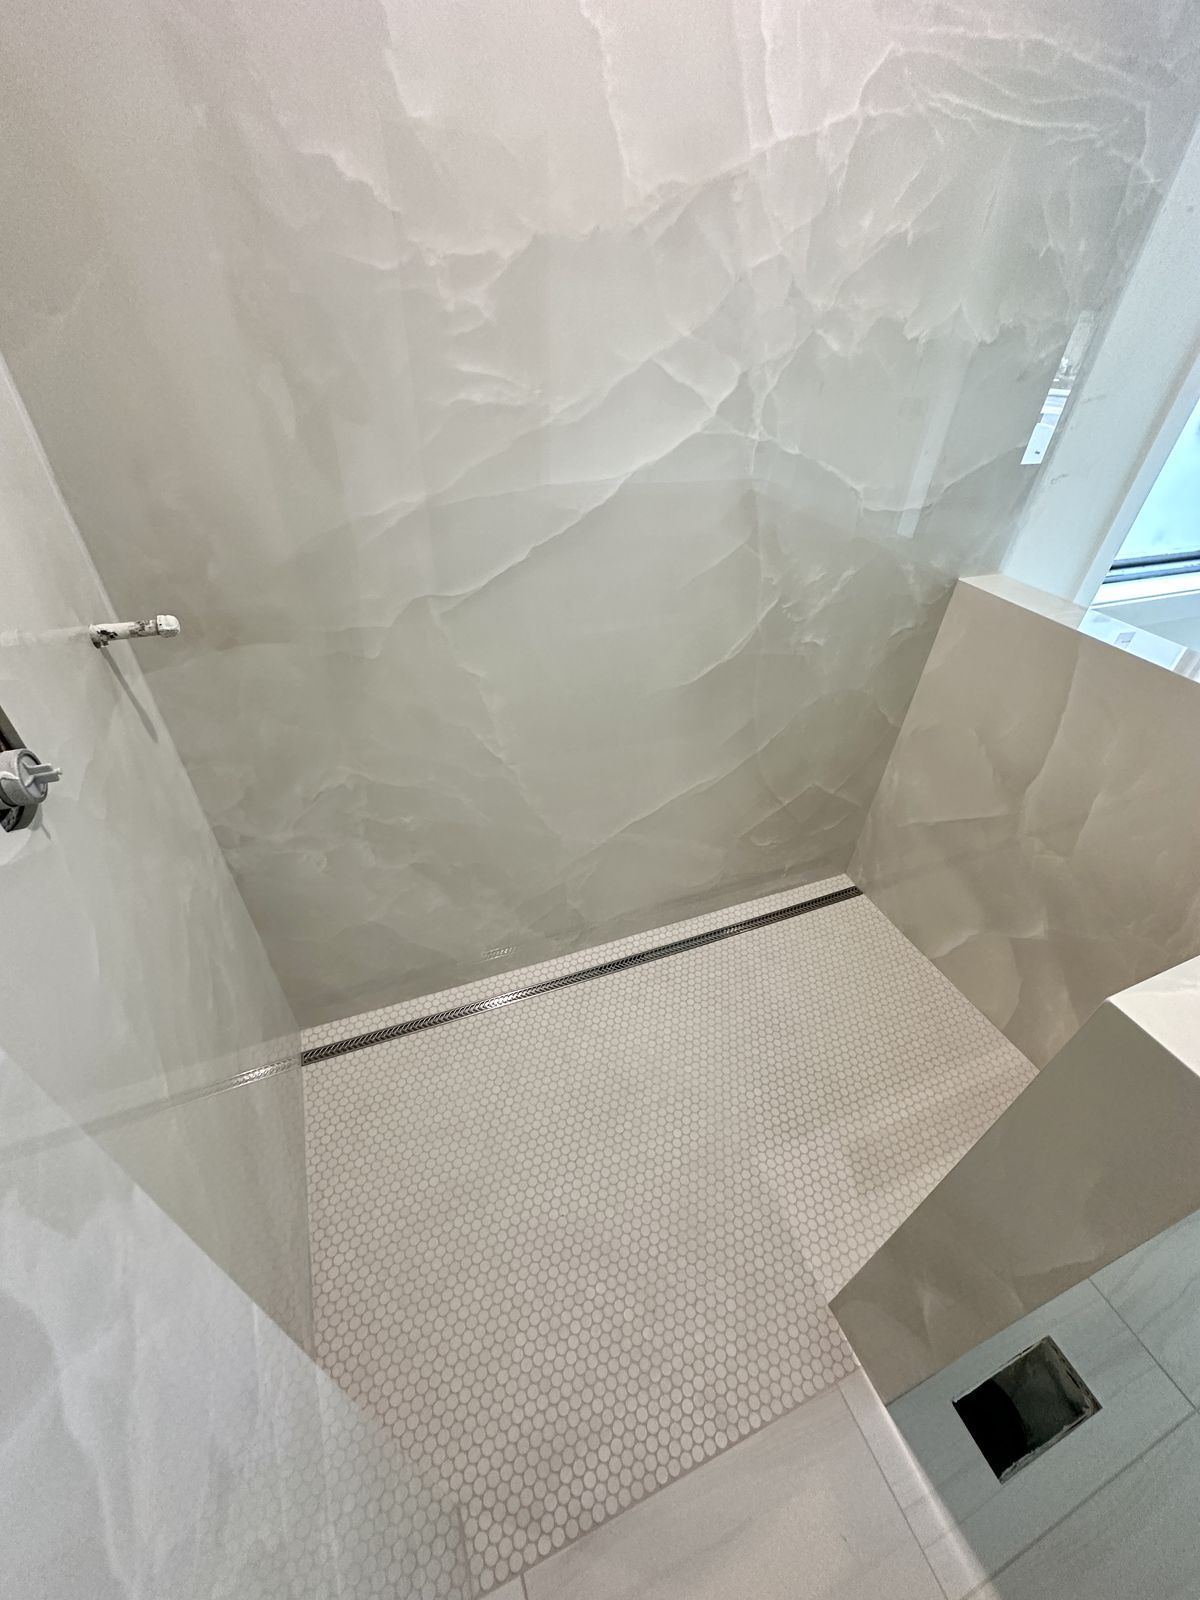
The pan is shaped to the room. The drain can sit in the center, with the floor sloping in from all sides, or along one wall as a linear drain.
A linear drain along one wall lets the floor slope one way. The whole shower floor becomes one flat plane that leans toward the wall, which is why large-format tile and porcelain panels can run right to the edge without being cut into wedges.
Waterproofing does not stop at the shower
In a curbed shower, the waterproofing has a natural edge. The curb is where the shower ends.
A curbless shower has no edge. Some water will reach the floor outside the shower, because nothing is there to hold it back. So the waterproofing has to carry on past the shower and out into the bathroom floor, and the tile outside the shower has to be installed on a surface that is ready for water.
The system itself is the one we build in every shower. Not just a coat of something on the walls, but a system planned for function. It runs floor to ceiling, it connects to the pan, and it seals to the drain, so water that gets behind the tile ends up at the same drain as the water on the floor.
Flat, plumb, and square matters more here
A curbless shower is one continuous floor from the bathroom door to the drain. There is no curb to hide a change in height, so the bathroom floor and the shower floor have to meet at the same level, with no lip and no dip.
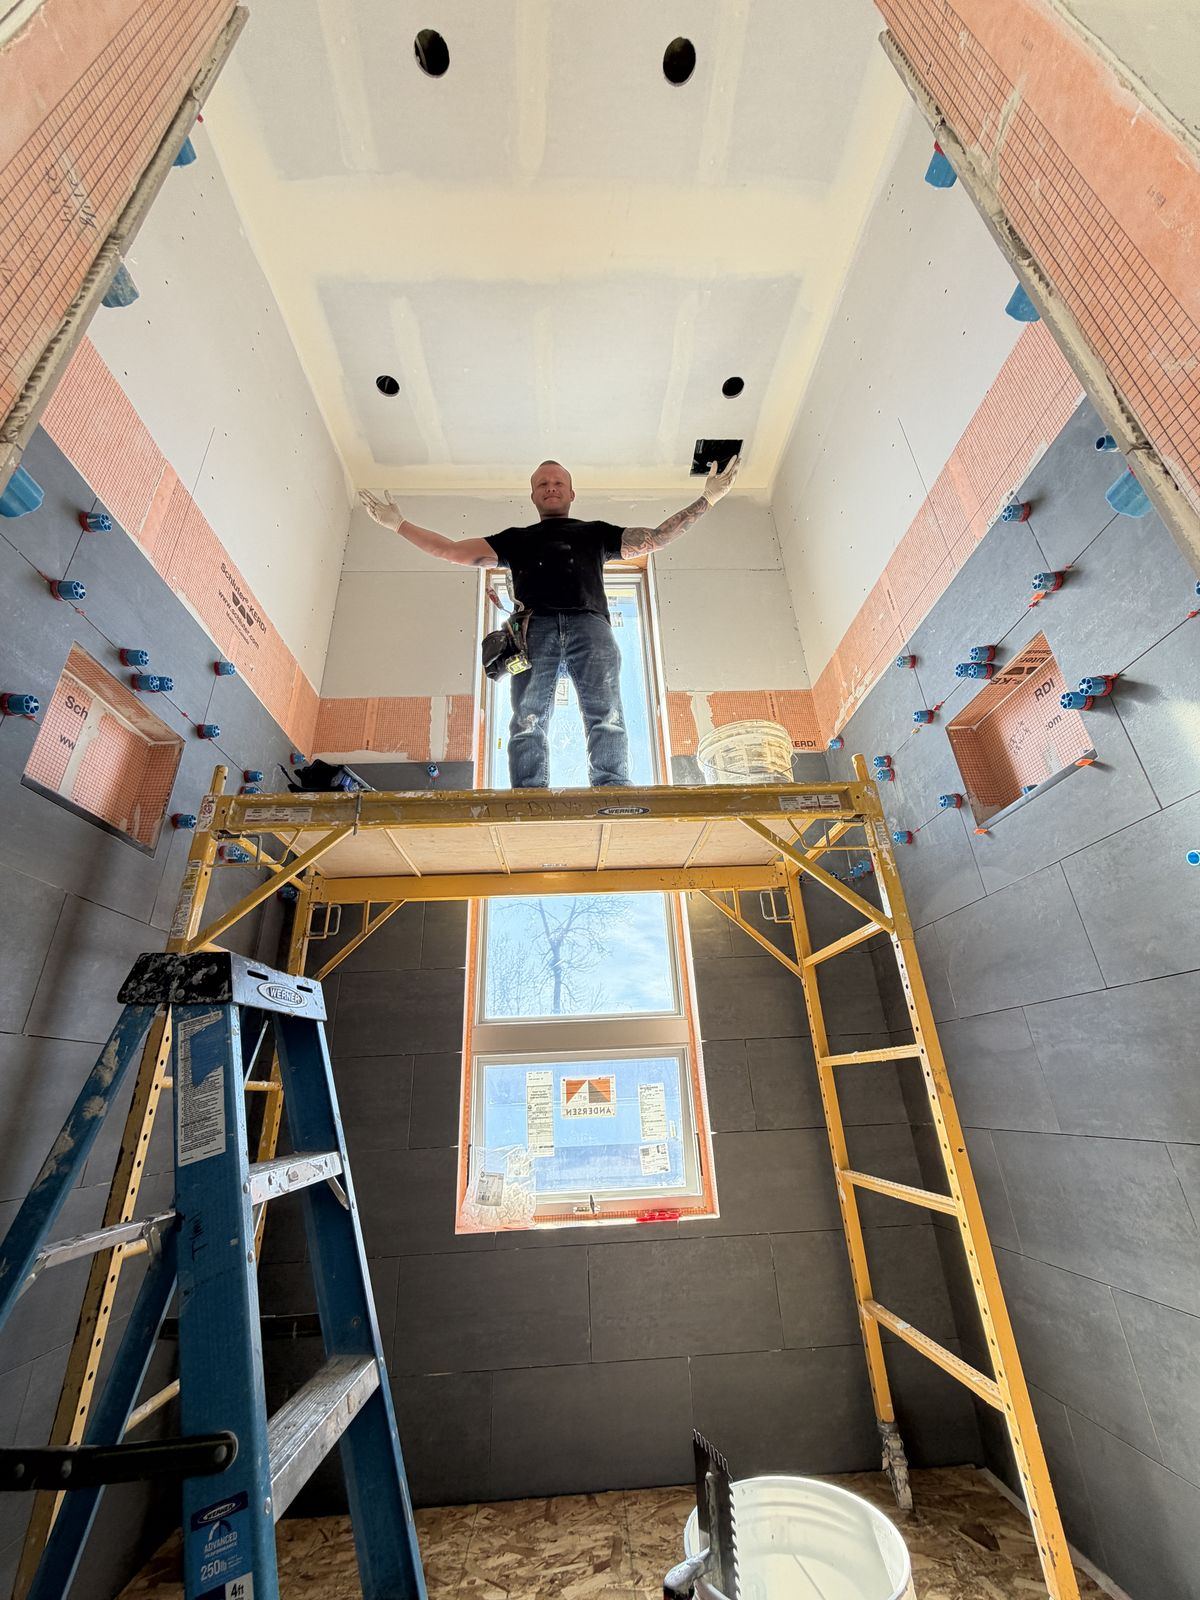
Tile can only be as straight as what it's sitting on. The surfaces behind the tile have to be flat, plumb, and square, and the floor has to be prepped so it won't flex or crack. On a curbless floor, a low spot is not a cosmetic problem. It is a puddle.
The layout is planned in advance for the same reason, so the pattern runs through the opening without a break.
Where the glass lands
Custom shower glass is measured after the tile is in and installed last. In a curbless shower, the glass stands on a sloped floor instead of a flat curb, so where it lands is part of the plan from the start.
If the shower used to be a tub
Many curbless showers start life as a tub. The old tub comes out, and the floor under it is usually a flat subfloor that was never meant to slope.
That is good news in one way. The floor is already open, so lowering it and building the pan are part of the same work. It also means the drain is where a tub needed it, not where a shower does, so the plumbing often moves.
With the tub gone and nothing left on the floor to step over, the room feels twice as big.
What to ask before you sign
You don't have to be a tile setter to ask the right questions. A few that get to the floor:
- Where does the height for the slope come from, and what does the framing allow?
- How far past the shower does the waterproofing run?
- Where will the drain sit, and why there?
- Who sets the tile, and are they a Certified Tile Installer?
The answers are the part of the proposal you can't see from the number.
Questions people ask
Can I have a curbless shower in an existing house?
Usually, yes. It depends on the floor framing, and we check that when we walk the project. Where the height for the slope comes from, lowering the shower floor or raising the floor around it, is settled before anything is priced.
Does a curbless shower cost more than a walk-in with a curb?
Often, yes. The slope has to be built below the floor, the waterproofing runs farther, and a linear drain adds to it. How much depends on the framing and the room, so we walk the project first and then put every line in writing.
Does the water stay in a curbless shower?
It does when the pan is sloped right and the glass is placed with that slope in mind. Some water will still reach the floor just outside the shower, which is why the waterproofing runs past the shower and the floor out there is built for it.
Do I need a linear drain for a curbless shower?
Not always. A linear drain along one wall lets the floor slope one way, which keeps the floor in one plane and lets large-format tile or porcelain panels run right to the edge. A center drain works too, with the floor sloping in from all sides. Which one fits depends on the room and the tile you choose.
Thinking about a curbless shower?
Every custom shower we build starts with a sloped pan and a floor-to-ceiling waterproofing system, and finishes with a planned layout and custom glass. Read more on our custom showers page, call (208) 306-4004, or send us a quote request. We reply within one business day.
Every project is covered by our 2-year workmanship warranty, and enrolled in manufacturer lifetime warranties where applicable.
*Header photo: large-format panel shower with a linear drain along one wall, over a penny round floor. Timeless Creations project.*


