
ABOUT US
At Timeless Creations We Specialize in All Tile and Stone
Installations Including: Custom Showers, Floors, and Backsplashes. We also offer:
In House Design
Build Services
Full Bathroom Remodels
Kitchen Remodels and more...
 01
Quality You Can Trust
We stand by our work and it shows. When we do a job, it's high quality and done the right way.
 02
Expertise You Can Expect
With over 500 projects successfully completed you know you can trust us as the experts.
 03
Dates You Can Depend On
We pride ourselves on our integrity and get the job done on time and on budget. You can depend on that.
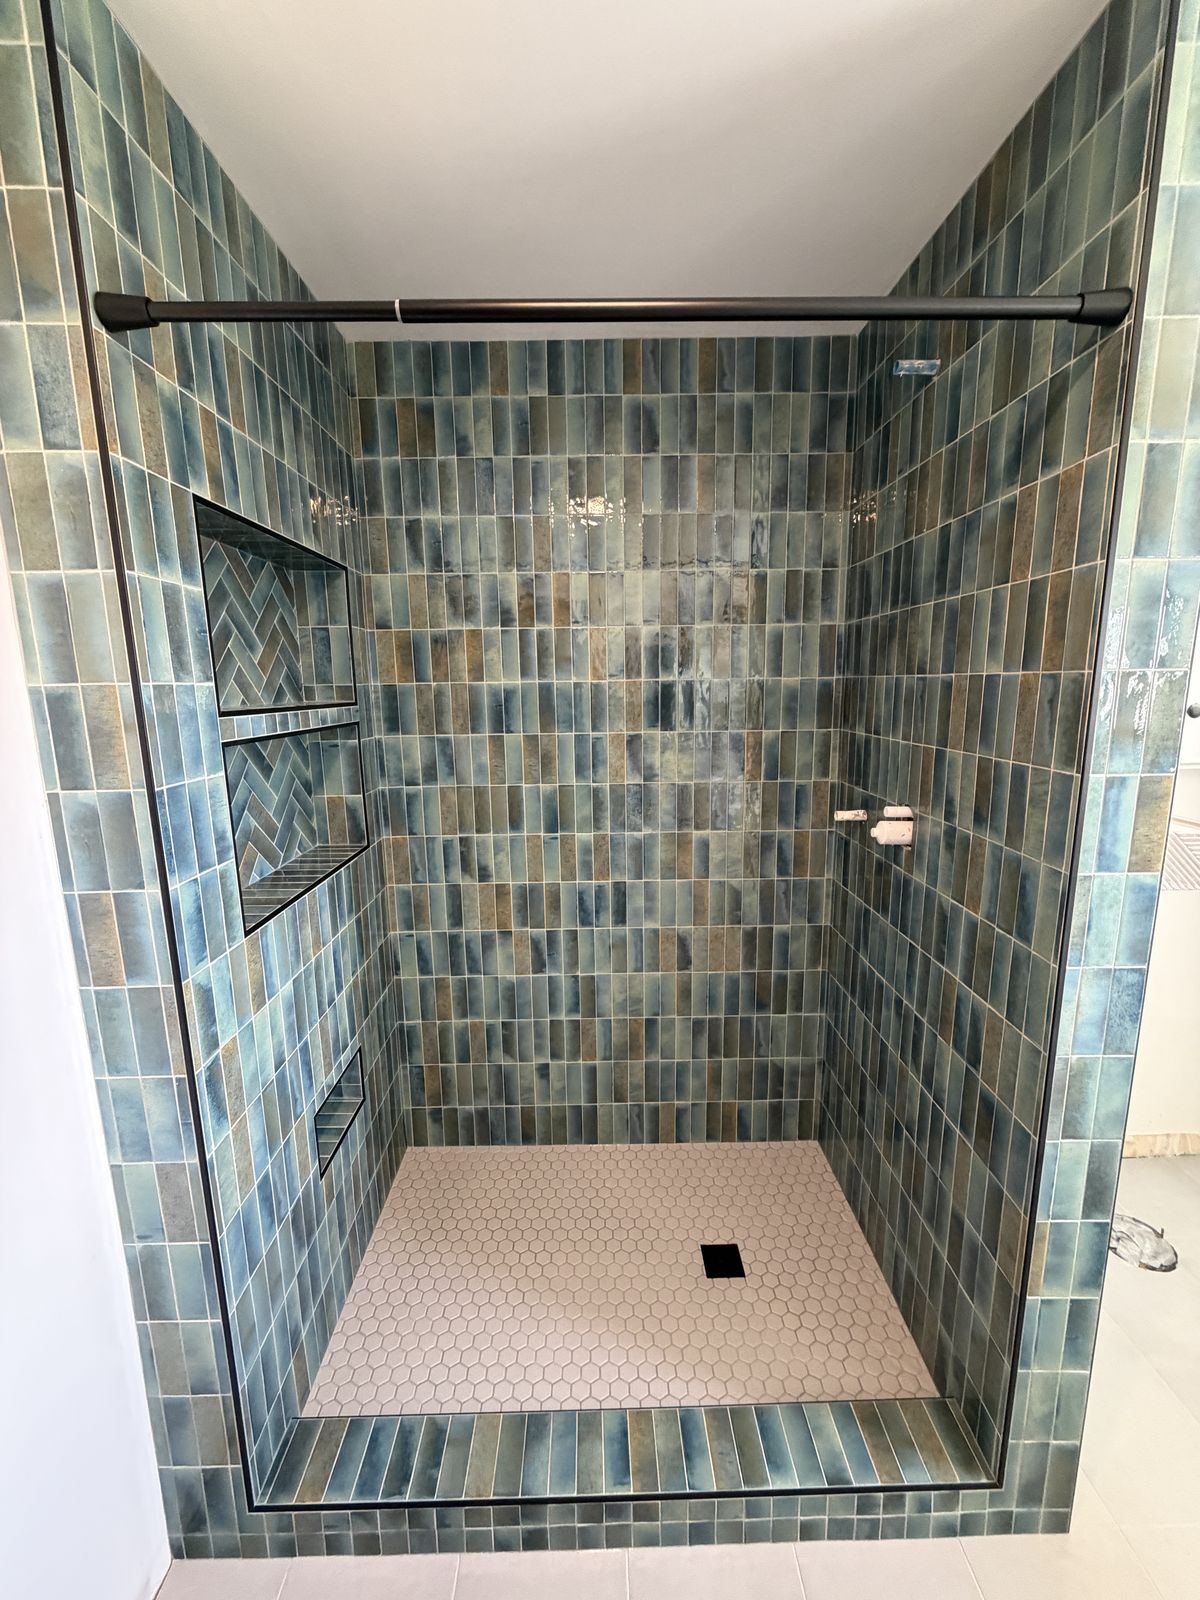
Tub-to-shower conversion in Boise: what it involves and how long it takes
A tub-to-shower conversion takes the old tub out and builds a new shower in its place, from the studs and subfloor up. The work itself usually takes a few days to a few weeks, depending on how much comes out, whether the plumbing moves, and the tile you choose.
It is the most common update we do. The old tub comes out, the new pan and waterproofing go in, and the room feels twice as big.
Why it is more than swapping one fixture for another
A tub and a shower look like they do the same job. Underneath, they are built very differently.
A tub holds its own water. The walls around it only have to handle splash, and the floor under it never gets wet. Many tub surrounds were built with that in mind.
A shower has no basin. The floor itself has to carry every drop of water to the drain, and the walls take water from every direction, all the way up. So when the tub comes out, the walls and floor behind it are not ready to become a shower. They have to be rebuilt for the new job.
That is what you are paying for in a conversion. Most of it disappears behind the tile.
What comes out
The tub, the old surround and the wall material behind it come out. We take the walls in the wet area back to the studs so the new waterproofing system goes on a clean, sound surface.
With the tub gone, the floor under it is open. It is usually a flat subfloor that was never meant to slope, and it is the first time anyone has seen it since the house was built.
If we open a wall or a floor and find a surprise, you'll know about it, with a price, before anyone touches it. If it changes the cost or the schedule, you'll see that clearly explained and in writing before we go ahead.
What usually moves
A tub drain sits at one end of the tub, where a tub needs it. A shower drain sits where the pan slopes to it, often near the center or along one wall. So the drain usually moves.
The shower valve and head often move too. A tub valve sits low, within reach of someone sitting in the water. In a shower, it sits higher, and the shower head goes up to a height that fits the people using it.
These are plumbing questions, and they change the price. We look at them when we walk the project, and each one is a line in the proposal.
The pan
The pan is the sloped floor under the tile. It is the part that decides whether the shower drains the way it should for years.
Most often our shower pans are made with sloped concrete, built by hand, so water moves to the drain and nowhere else. The pan is shaped to the room, with the floor falling toward the drain from every edge.
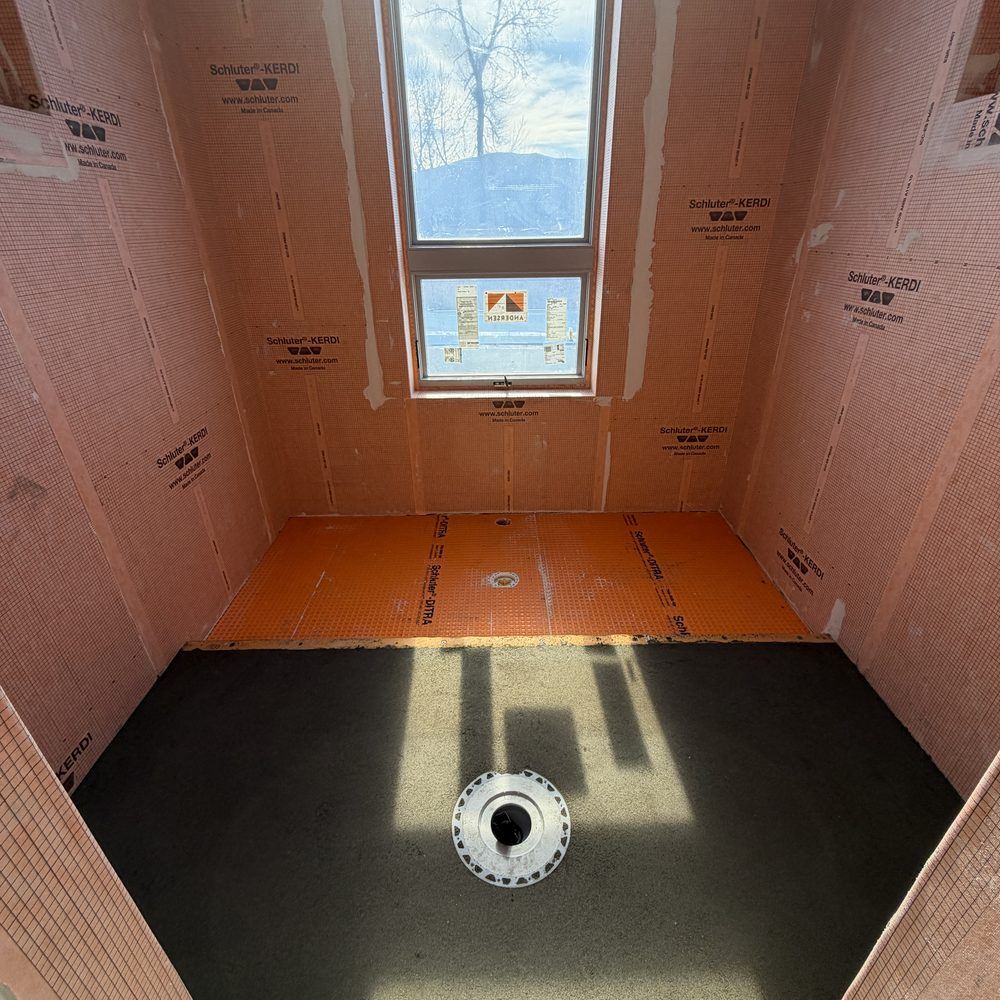
A conversion can have a low curb at the edge of the pan, or no curb at all. A curbless shower needs the slope built below the level of the bathroom floor. Because the floor is already open once the tub is out, lowering it can be part of the same work, if the framing allows it. We check that when we walk the project.
The walls
The walls get a full waterproofing system, floor to ceiling. Not just a coat of something on the walls, but a system planned for function.
It connects to the pan and seals to the drain, so any water that gets behind the tile ends up at the same drain as the water on the floor. Niches and benches are built into that system, not cut in afterward.
The surfaces behind the tile have to be flat, plumb, and square. Tile can only be as straight as what it's sitting on, and an old tub wall is rarely all three.
The layout and the tile
The layout is planned in advance, before the first cut. Where the niche sits, how the pattern meets the corners, and where the cuts fall are settled before the tile goes up.
We recommend getting the tile up before choosing grout, because it changes the feel of the room. Then we bring all the grout colors in and help you make the best choice with the real tile on the wall.
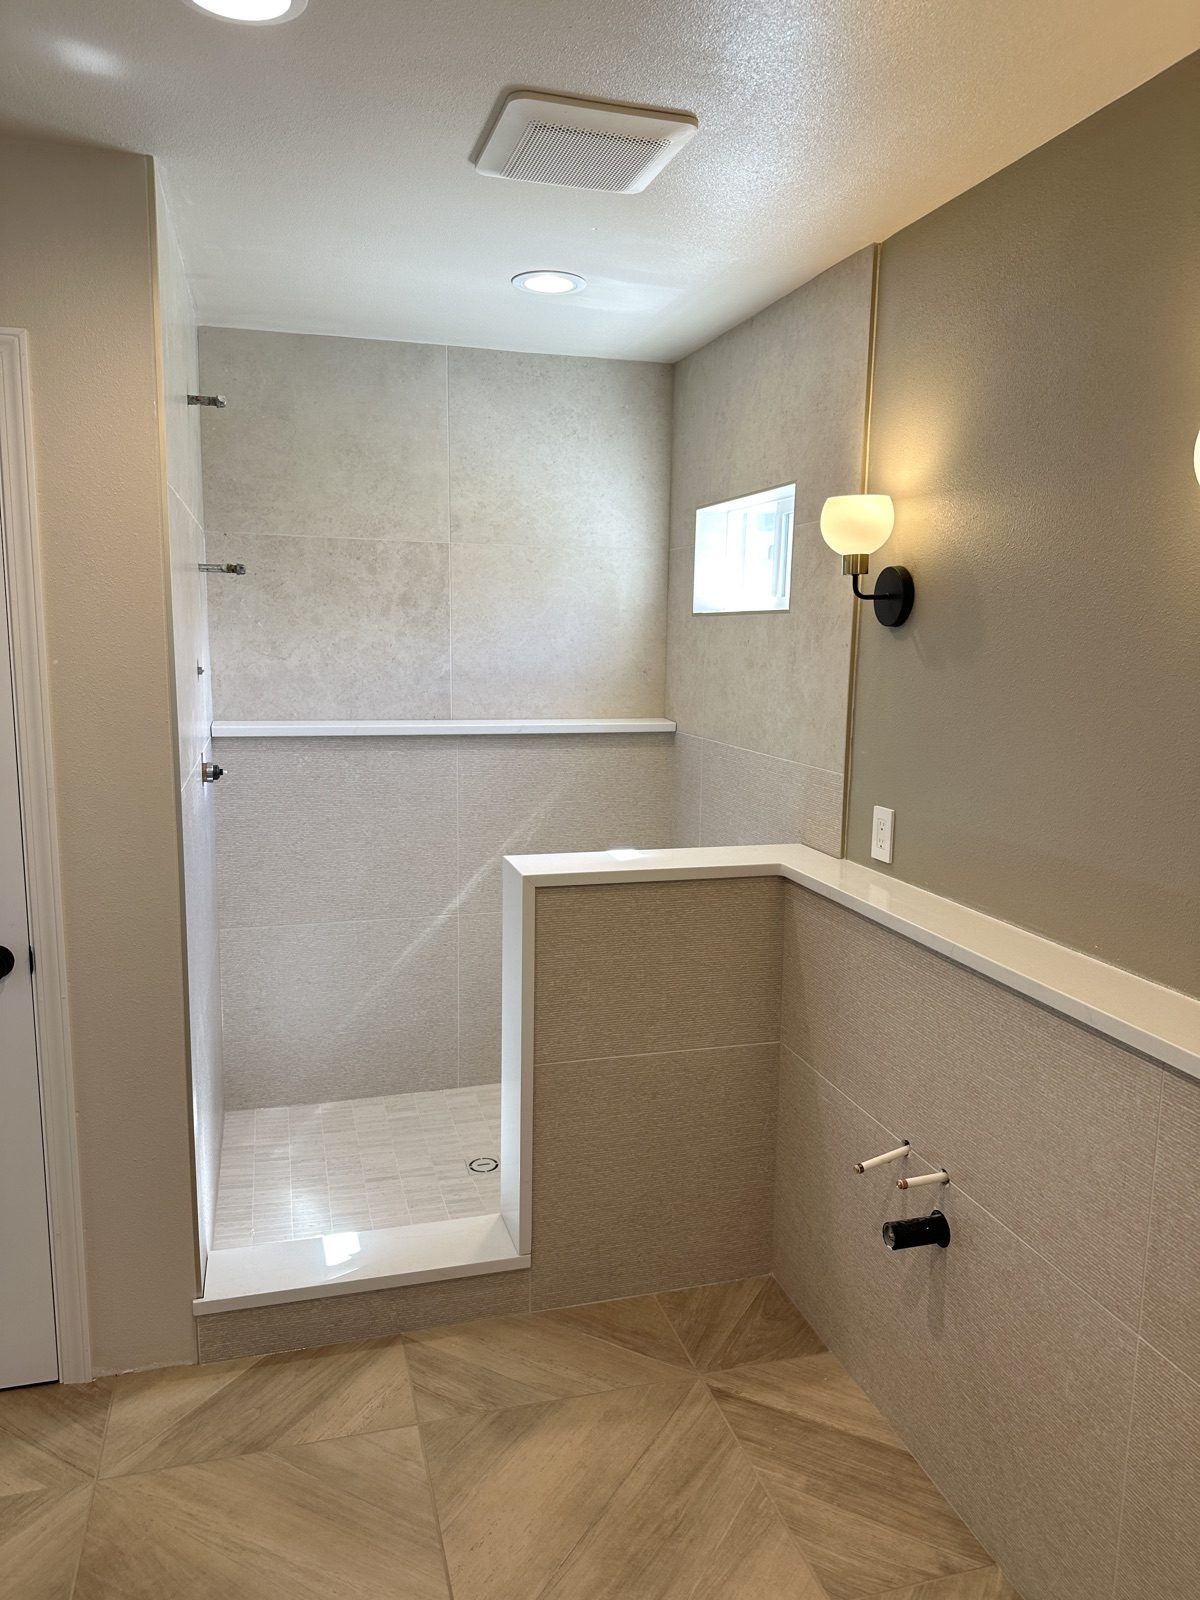
The glass
Custom shower glass is measured after the tile is in and installed last. It is the finishing touch, and it is the reason the shower and the rest of the bathroom read as one room.
How long it takes
The work itself takes a few days to a few weeks. Where a conversion lands in that range depends on a few things:
- How much comes out, and what we find behind it.
- Whether the drain, the valve or the shower head move.
- Whether the shower has a curb or is curbless.
- The tile you choose and how it's laid. A simple pattern goes up faster than a detailed one.
- Niches, a bench and the glass.
Materials are ordered and on site before we begin, so the job doesn't stall waiting on a box of tile.
Day one starts with protecting your home. Pictures come off the walls in traffic areas, floors are covered, and dust walls are assembled when needed. Once the shower is complete, we walk through it detail by detail and discuss warranty coverage and care before we leave.
What moves the price
The size of the shower. Whether plumbing moves. Whether the floor gets lowered for a curbless entry. The tile you choose and how it's laid. Glass, bench, niche and a linear drain each add to it.
We walk the project first, then put every line in writing, so you can see what's behind the number.
Questions people ask
How long does a tub-to-shower conversion take?
The work itself takes a few days to a few weeks, depending on how much comes out, whether plumbing moves, and the tile you choose. Materials are ordered and on site before we begin, so the job doesn't stall.
Does the plumbing have to move?
Usually some of it does. A tub drain sits at one end, where a tub needs it, and a shower drain sits where the pan slopes to it. The valve and shower head often move too, and we price each change in writing after we walk the project.
Can a tub-to-shower conversion be curbless?
Often, yes. With the tub out, the floor is already open, so lowering it for the slope can be part of the same work. It depends on the floor framing, which we check when we walk the project.
Do you do the glass?
Yes. Custom shower glass is measured after the tile is in and installed last.
Thinking about trading your tub for a shower?
Every custom shower we build starts with a sloped pan and a floor-to-ceiling waterproofing system, and finishes with a planned layout and custom glass. Read more on our custom showers page, call (208) 306-4004, or send us a quote request. We reply within one business day.
Every project is covered by our 2-year workmanship warranty, and enrolled in manufacturer lifetime warranties where applicable.
*Header photo: finished walk-in shower with blue-green tile stacked vertically, herringbone niches and a hex mosaic floor. Timeless Creations project.*


Check Us
Out On Social

MEET THE TIMELESS CREATIONS TEAM
The Dream Team
Our team is here to be a dream and make your dream a reality. You'll love working with our experienced and capable team that have decades of expertise under their belt.

LEO JON MANAGER
FINANCIAL OFFICER
Lorem ipsum dolor sit amet, consectetuer adipiscing elit. Aenean commodo ligula eget dolor enean massa.

Micah Kissee
CEO and Head Contractor
I love what I do and I hope it shows. When I'm not working on a job I enjoy riding my bike and seeing the sights. I grew up in Boise, Idaho and have had the pleasure of serving the community with high quality and beautiful tile installations and remodels. If you or someone you know needs tile work or has a vision for a remodel you would like to see become a reality don't hesitate to reach out today!

Ben Kissee
In-House Cabinet Designer and Builder
I partnered with my brother at Timeless Creations after he did some tile work for me. We realized that my skill as an expert cabinet refinisher and builder was the perfect complement to his expertise as a tiler. I build beautiful in-home cabinets.

STEPHEN FLEMING
CONTRACTING OFFICER
Lorem ipsum dolor sit amet, consectetuer adipiscing elit. Aenean commodo ligula eget dolor enean massa.
500+
Happy Clients
15+
Running Projects
500+
Projects Completed
TIMELESS CREATIONS TESTIMONIALS
Our Happy Clients
People love working with Timeless Creations. Hear what others have to say about our work and the opportunity to work with us.


What started as a small storage room has been turned into a 2nd full bathroom and a new laundry room! Thank you to everyone who made this possible!Billy Heath and Brian Sven Hendrix for doing the demo, framing, plumbing, and almost all of the general work! Timothy Redington for the electrical. Micah Kissee for the amazing tile work. Ben Kissee for the custom vanity. Josh Clark for the laundry room cabinets! This was a long process but we are so happy with the end result!
Sam K.
Event Manager

Lorem ipsum dolor sit amet, consec adipisicing elit, sed do eiu tempor incididunt ulabo dolore magna aliqua. Ut enim ad
David Jection
Designer
Lorem ipsum dolor sit amet, consec adipisicing elit, sed do eiu tempor incididunt ulabo dolore magna aliqua. Ut enim ad
David Jection
Designer